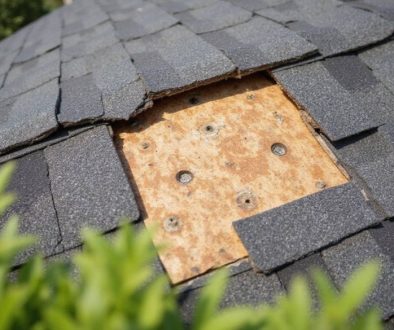
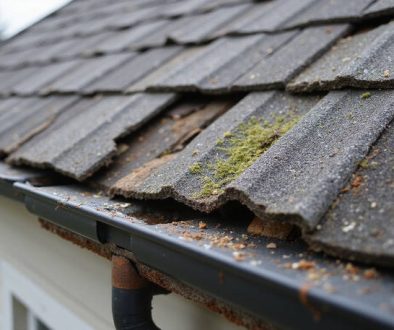
The roof tear-off process removes your entire roofing system down to the structural deck: shingles, underlayment, flashing, pipe boots, ridge vents, and drip edge all come off. What stays behind is the roof deck and framing, the bones that hold everything up.
In Connecticut, this is often not a choice. The State Building Code prohibits re-covering a roof that already has two or more layers, or one whose base is water-soaked or deteriorated. For a lot of Fairfield County homes, the full tear-off process is the only code-compliant option.
This guide walks through what North East Roofing & Home Improvement does for their roof tear-off process from the day before work starts through the final magnet sweep, including the Connecticut code details most out-of-state guides never mention.

Key Takeaways
- A tear-off removes everything above the deck (shingles, underlayment, flashing, pipe boots, ridge vent, drip edge) so the decking can be inspected and a full-system warranty can apply.
- Connecticut code prohibits a roof-over when two or more layers exist, the base is water-soaked or deteriorated, or the existing covering is slate, clay, cement, or asbestos-cement tile (R908.3.1.1).
- Every deck seam must be taped with a 4-inch ASTM D1970 self-adhering strip under Connecticut’s R905.1.1 amendment, or the whole deck covered with self-adhered underlayment.
- Ice barrier runs from the eave to at least 24 inches inside the exterior wall line, and at least 36 inches up the slope on roofs 8:12 or steeper (R905.1.2).
- A full re-roof in Stamford needs a permit; the 25 percent repair exemption does not apply to a tear-off.
- Decking replacement should be priced per sheet in the contract, photographed before the new sheet goes on, and approved in writing.
What Is a Roof Tear-Off?
The roof tear-off process removes everything sitting on top of your roof deck. The crew strips away the old asphalt shingles, underlayment, flashing, pipe boots, ridge vents, and drip edge. Anything that is not the deck itself or the framing below it comes off.
The complete removal is what lets a roofer see the wood underneath. Rot, delamination, and soft spots are invisible under even one layer of shingles, and none of them can be corrected until the deck is exposed.
What Comes Off Besides the Shingles
- Underlayment comes off completely to expose the wood decking.
- Chimney counterflashing and step flashing are removed so new, watertight flashing can be integrated with the new underlayment and shingles.
- Kickout flashing at the bottom of roof-to-wall intersections comes off with the step flashing. On older homes it is often missing entirely, which is a leading cause of hidden siding rot.
- Pipe boots around plumbing vents are replaced; the rubber collar is usually the first thing on a roof to crack.
- Ridge vents and ridge cap shingles are pried off during the initial strip.
- Drip edge at the eaves and rakes is removed so new, code-compliant metal can be installed in the correct lap order.
What Stays
- Roof decking, whether plywood, OSB, or plank sheathing, stays in place when it passes inspection.
- Framing (rafters, trusses, collar ties) remains unless damage is found, in which case a structural professional may need to be involved.
- An existing adhered ice barrier can remain in place under the IRC R908.3 exception, provided it is in good condition and gets covered with a new layer of ice barrier.
Decking is replaced only where a sheet or board is rotted, delaminated, or no longer flat. The crew photographs the condition first, and the per-sheet price is already in the contract.
Tear-Off vs Roof-Over
A roof-over (also called a re-cover or overlay) means nailing new shingles on top of the old ones. It costs less and finishes faster, and in Connecticut it is frequently illegal.
When Connecticut Code Prohibits a Roof-Over
Section R908.3.1.1 of the Connecticut State Building Code (2021 IRC portion) does not allow a roof re-cover in any of these situations:
| Situation | What the code requires |
|---|---|
| Two or more existing layers of any roof covering | Weight and concealed damage; tear-off is the only permitted option |
| Existing roof or covering is water-soaked or deteriorated | The old roof is not an adequate base for new roofing |
| Existing covering is slate, clay, cement, or asbestos-cement tile | Must be removed before new roofing goes on |
These are code requirements, not contractor preferences. A roofer who offers to lay a third layer is offering to violate the building code.
The Weight and Warranty Problem With a Second Layer
Even where a roof-over is technically allowed (one existing layer, sound base), it comes with two costs that rarely make it into the sales pitch. The first is weight: a layer of asphalt shingles adds roughly two to three pounds per square foot, so a second layer on a 2,000-square-foot roof adds two to three tons the framing was never sized for. The second is the warranty. Most manufacturers’ full-system warranties require installation on a clean deck with their own underlayment, ice barrier, starter, and ridge cap; installing over an old layer generally disqualifies the roof from that coverage.
For a deeper comparison, see our guide to roof tear-off vs overlay.
Step 1: Protecting the Property
Before the first shingle comes off, the property gets set up as a protected work zone. This is the step homeowners notice least and complain about most when it is skipped.
What the Crew Sets Up
- Tarps stretched along the perimeter to catch shingles, nails, and debris.
- Plywood leaned against siding and windows below the work area to stop impact damage.
- Protection under the dumpster (plywood or planking) so the container does not crack or stain the driveway.
- Landscaping covers over shrubs, beds, and anything near the drip line.
- Flags on satellite dishes, cable lines, and AC units so nothing gets disconnected or crushed.
- Gutter protection so the roof tear-off process does not fill them with granules and nails.
Your Day-Before Checklist
A tear-off shakes the whole house. A little prep the day before keeps your belongings safe and the crew moving.
- Take pictures and fragile items off the walls, especially on the top floor. Vibration from roofing shovels knocks them loose.
- Cover or move attic storage. Dust and old nails come through every gap in the deck.
- Move cars off the driveway and out of the garage the night before. The dumpster and material delivery arrive early.
- Flag satellite dishes and cable runs with bright tape so the crew sees them immediately.
- Keep pets inside or off-site. The noise is intense and gates get left open.
- Tell the neighbors about the timeline and the parking situation.
- Photograph your roof and the areas around the house before work starts. It is a useful record for insurance and warranty purposes.
Step 2: Removing the Existing Shingles
The crew removes shingles from the peak (ridge) down to the wall line (eave) in sections, working no farther than they can waterproof by the end of the workday.
A roof deck is never left exposed overnight. On a basic gable roof that might be one whole plane in a single day; on a complex, steep roof it might be just a few squares. Every truck carries tarps and plywood for the days the forecast turns out to be wrong.
As each section is stripped, the crew pulls or sets every old nail. An old roof leaves thousands of them, and a nail left proud will telegraph through the new underlayment and shingles as a bump that eventually wears through.
Flashing Decisions: Reuse or Replace
Flashing sits at every transition between the roof and something else. Each piece gets a decision during the roof tear-off process:
- Chimney counterflashing is let into the mortar joints. If it is sound and properly embedded it can sometimes be reused with new step flashing beneath it; if it is surface-mounted and caulked, it gets replaced.
- Step flashing along walls and dormers is always replaced. It is woven into the shingle courses and cannot be removed intact.
- Kickout flashing at the bottom of each wall run is installed new whether or not one existed before. Missing kickouts are one of the most common causes of rotted sheathing behind siding on Fairfield County homes.
North East Roofing photographs existing flashing before removal and states the flashing plan in the contract. If hidden damage turns up at a chimney or wall line, you get a change order with photos and pricing before the crew proceeds.
Step 3: Inspecting the Roof Decking
With the old roof gone, the real work is finding out what is hiding underneath.
Two simple tests catch most problems. In the probe test, a roofer presses an awl or screwdriver into suspect wood; if it sinks in easily, the sheathing has rotted. In the walk test, the crew walks the deck feeling for give underfoot and listening for movement. Any area that flexes gets marked for replacement.
Rot looks like dark, soft, crumbling wood. Delamination is when the plies of plywood or the strands of OSB separate and the sheet loses its stiffness, sometimes with no discoloration at all. Both are far more common than homeowners expect, and both spread.
Plank Sheathing on Older Fairfield County Homes
Many Fairfield County homes built before the 1960s have plank sheathing, individual boards laid across the rafters, instead of plywood. Boards shrink and shift over decades, and the gaps between them widen.
Shingle manufacturers generally require a deck with gaps no wider than 1/4 inch. Wider gaps leave nails with nothing to bite, let shingles sag into the void, and can void the warranty. When a plank deck has widespread gaps past that limit, re-sheathing over the planks is usually the right fix, not patching individual boards.
Much of this can be seen from the attic before the roof tear-off process starts. Read our guide on why an attic inspection should come before roof replacement for what a roofer looks for from below.
Step 4: Replacing Damaged Decking
Where the deck fails inspection, the damaged sheets or boards are cut out and replaced before any underlayment goes down.
Matching Thickness So the Roof Plane Stays Flat
The replacement material has to match the thickness of the existing deck. A 1970s home may have 1/2-inch plywood while a newer one has 5/8-inch, and plank decks are often 3/4-inch or thicker. A mismatched sheet creates a step in the roof plane that shows through the shingles, holds water on the uphill side, and shortens the life of the roofing above it.
How Decking Replacement Is Priced
This is the part of a roof tear-off process homeowners worry about most, because it is the one cost nobody can quote exactly in advance. It should still be predictable. A good contract handles it like this:
| What the contract should include | Why it matters |
|---|---|
| Per-sheet rate in the contract | The price for each 4×8 sheet of replacement decking, materials and labor, is stated before work starts. |
| Photos before the new sheet goes on | Every damaged section is photographed in place so you can see the rot or delamination yourself. |
| Written change order | The photos, the count, and the total are sent to you for approval before the sheets are installed. |
| Your approval first | Nothing beyond the original scope is installed until you sign off. |
North East Roofing includes a per-sheet decking rate in every roof replacement contract. Ask any contractor you are comparing to do the same. A lump-sum decking allowance with no unit price leaves you guessing at what you actually paid for.
Step 5: Installing Underlayment
Underlayment is the roof’s second line of defense, and in Connecticut it comes with two code requirements that most national guides never mention.
Connecticut Requires Every Deck Seam to Be Taped
Connecticut’s amendment to Section R905.1.1 of the State Building Code requires a minimum 4-inch-wide strip of self-adhering polymer-modified bitumen membrane, complying with ASTM D1970, applied over every joint in the roof decking. Underlayment then goes over the entire roof, on top of those strips.
There are two ways to comply. The crew can tape every seam individually, or cover the whole deck with a self-adhered ASTM D1970 underlayment, which satisfies the requirement on its own. The exception is a plank deck: the seam strips are not required on roofs sheathed with lumber boards, since taping hundreds of board joints is not practical.
Two details worth knowing. Sheathing tape and EPDM flashing tape do not satisfy the rule; the strip has to be ASTM D1970 material. And full-deck self-adhered coverage makes attic ventilation more important, not less, because the deck can no longer dry to the outside. If the crew proposes full coverage, ask how the attic is ventilated.
Ice Barrier Coverage
Ice barrier is the self-adhered membrane at the eaves that stops ice-dam meltwater from backing up under the shingles. Section R905.1.2 sets the minimum coverage:
| Roof condition | Minimum ice barrier coverage (R905.1.2) |
|---|---|
| All roofs | From the lowest edge of every roof surface to at least 24 inches inside the exterior wall line |
| Roofs 8:12 or steeper | Also at least 36 inches up the slope, measured from the eave edge |
| Valleys and penetrations | Not a code minimum, but standard practice on Connecticut roofs |
The 24-inch measurement is horizontal, from the inside face of the exterior wall, not along the roof surface. On a deep overhang that can mean two courses of membrane instead of one. The crew should snap a chalk line at the wall line before the ice barrier goes down so the coverage is measured, not eyeballed.
Drip Edge and the Lap Order
Drip edge is the metal flashing along the eaves and rakes that carries water off the roof edge and into the gutter instead of behind the fascia. The lap order is different at each edge, and getting it backwards is one of the most common installation errors:
- Eaves: drip edge goes on the bare deck first, and the ice barrier and underlayment lap over it.
- Rakes: the underlayment goes down first, and the rake drip edge is installed over it.
The logic is simple. Water running down the roof should always land on top of the next layer, never behind it.
Step 6: Installing the New Roof
With the deck inspected and the underlayment down, the new roof system goes on from the eave up.
- Starter shingles along the eaves and rakes seal the first course against wind uplift.
- Field shingles are installed in offset courses so every joint is covered by the course above, nailed in the manufacturer’s nailing zone.
- Ventilation cut-in: if the roof gets a ridge vent, the crew cuts a slot along the ridge on both sides and confirms the soffit intake is open, since a ridge vent with no intake does nothing.
- Ridge cap shingles close the peak and the hips.
- Final walkthrough checks every penetration, flashing, and edge before the crew leaves the roof.
Why Full-System Warranties Require a Tear-Off
Most shingle manufacturers offer a whole-system warranty that covers materials and workmanship for much longer than a standard shingle warranty, as long as the roof is installed over a clean deck, uses their underlayment, ice barrier, starter strip, and ridge cap, and is installed by a contractor certified through their program. Roof-overs do not qualify.
Ask your contractor which manufacturer’s system is being installed, what certification level they hold, and whether they register the warranty on your behalf.
How Long Does a Roof Tear-Off Take?
A typical residential tear-off and replacement takes one to three days. Where your roof falls in that range depends on size, pitch, complexity, and what the deck inspection turns up.
Roofing is measured in squares (100 square feet). A simple gable roof on a ranch goes fast; a colonial with dormers, valleys, and two chimneys goes at a fraction of that pace because every transition has to be flashed by hand.
Decking replacement is the wildcard. A handful of sheets fits inside the normal day; a deck with widespread rot can add a day or more, which is why the schedule should include a contingency day rather than a promise.
What Happens If Rain Arrives Mid-Job
Weather is the other unknown. The rule of thumb is that only as much roof gets stripped as can be dried in (underlayment and ice barrier down) the same day, so a surprise storm hits a covered deck, not a bare one. If the forecast turns, the crew stops, tarps the open section, and comes back when it clears. A one-day delay is cheap compared to wet insulation and stained ceilings.
What Happens to the Old Roofing Materials?
Old roofing does not disappear on its own. Here is where it goes.
- Dumpster and haul-away: shingles, underlayment, flashing, and pipe boots go into the container as they come off, and the full container leaves the day the tear-off finishes.
- Metal recycling: flashing, drip edge, and ridge vent are separated for scrap where possible.
- Shingle disposal: asphalt shingles can be recycled into paving mix.
- Magnet sweep: a rolling magnet covers the lawn, beds, driveway, and street edge to pull nails and metal fragments. Ask when it was done and run your own pass a few days later after the grass settles.
- Hand cleanup: gutters, beds, and roof edges get picked by hand for what the magnet cannot reach.
Permits and Inspections for a Roof Tear-Off in Stamford
A full roof tear-off in Stamford requires a permit. Here is how the rules work.
The Connecticut State Building Code exempts repairs limited to 25 percent of the roof covering within one calendar year from needing a permit. The roof tear-off process replaces 100 percent of the covering, so the exemption never applies.
The City of Stamford Building Department issues a dedicated Roof and Siding permit for re-roofing. When that permit is issued on its own, without a larger building permit, a final inspection must be called in once the work is complete. North East Roofing pulls the permit and schedules the inspection as part of the job; you should never be asked to pull your own permit for contractor work.
Homes in a local historic district may need approval before work starts if the roofing material or color is changing. In Greenwich, that is the Historic District Commission; Ridgefield has its own. A like-for-like asphalt replacement usually clears quickly, but the application still has to be filed.
What a Tear-Off Can Reveal That Changes the Scope
A tear-off exposes things no inspection from above can see. These are the most common finds on Fairfield County roofs and what happens next:
- Rotted fascia or sub-fascia behind the gutter. Replaced before the new drip edge goes on, since the drip edge needs solid wood to fasten to.
- Bathroom or kitchen exhaust fans venting into the attic instead of through the roof. Each one gets a proper roof cap and duct, because moist air dumped into the attic is a leading cause of the deck rot the crew just found.
- Missing kickout flashing where a roof edge meets a wall. Installed new; the siding below it is checked for rot.
- Blocked soffit vents from insulation pushed into the eaves, or painted-over soffits. Baffles are added so the ridge vent has intake.
- Unflashed or improperly flashed skylights and chimney crickets missing on the uphill side of wide chimneys.
Each of these becomes a change order with photos before the fix is made. None of them should be a surprise on the final invoice.
Signs a Tear-Off Was Done Wrong
If you are looking at a roof that was replaced recently, or checking your own after the crew leaves, these are the signs the tear-off was cut short:
- Nails in the yard weeks later. The magnet sweep was skipped or rushed.
- Wavy shingle lines or bumps under the surface. Old nails were left proud, or the deck was not flattened before shingles went on.
- Old flashing left in place. Look at the step flashing along dormers and walls; if it is rusted or painted, it was not replaced.
- No drip edge, or drip edge with underlayment showing above it at the rake. The lap order was wrong.
- No ice barrier or seam tape in the progress photos. Ask for photos of the bare deck and of the underlayment stage. A contractor who did the work has them.
- Shingles visibly thicker at the edge than a single layer. A roof-over was done and called a replacement.
When Is a Complete Tear-Off Necessary?
A complete tear-off is necessary, not optional, in these situations:
- Two or more layers of roofing are already on the roof (code).
- The existing roof is water-soaked or deteriorated enough that it cannot serve as a base (code).
- The existing roof is slate, clay, cement, or asbestos-cement tile (code).
- Leaks recur in different areas despite repairs, suggesting the deck or underlayment has failed broadly.
- You want a full-system manufacturer warranty.
- The deck condition is unknown and the roof is old enough that rot is likely.
If your roof is showing widespread wear but you are not sure whether it needs replacing or repairing, start with our guide to the signs you need a roof replacement, or the companion piece on signs your roof can be repaired instead.
Frequently Asked Questions
Get a Written Tear-Off Plan for Your Roof
If your roof is due for replacement, North East Roofing & Home Improvement can inspect the roof and attic, explain what the roof tear-off process will involve on your specific home, and put the decking rate, flashing plan, and permit in writing before any work starts.
See our roof replacement services in Fairfield County, CT or call (203) 912-4059 to schedule an inspection. We serve Stamford, Greenwich, Norwalk, Darien, New Canaan, Westport, Fairfield, Bridgeport, Ridgefield, Wilton, Trumbull, Shelton, and surrounding communities.
Request your roof replacement estimate today.